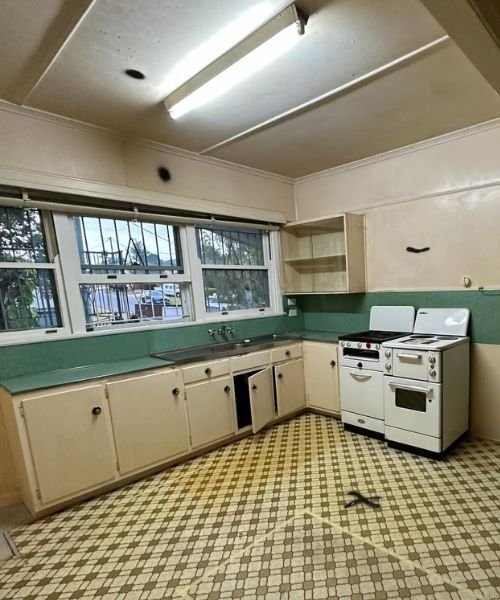
This kitchen renovation on Croker Street in Aspley turned a tired, outdated kitchen into a bright and welcoming space for a young couple setting up their home. The original kitchen still had its green laminate benchtops, cream cabinetry, two freestanding stoves and patterned vinyl flooring. Menelaos and his team replaced it with a modern kitchen featuring white shaker-style cabinetry, marble-look benchtops, a central island and new appliances, creating a space that is as practical for everyday cooking as it is inviting for guests.
Before: The Problem with the Old Kitchen
The old kitchen had barely changed in decades. Green laminate covered the benchtops and splashback, the cream cabinets were fitted with simple round knobs, and a single open shelf on the wall was the only overhead storage. Two old freestanding stoves sat side by side, a fluorescent tube light hung from the ceiling, and a busy patterned vinyl floor ran through the room.
Beyond the dated look, the kitchen offered little bench space, limited storage and no real place for people to gather. For a young couple making the house their own, it felt more like a relic than the heart of the home. They wanted a kitchen that was functional, easy to live with and welcoming enough to enjoy with family and friends.
Project Details: How We Transformed the Kitchen
A Brighter, More Open Space
The new kitchen makes the most of natural light. A large window sits above the sink, and a long, low window runs above the cooktop as part of the splashback, bringing in light and garden views while you cook. Clean white walls, a flat ceiling and a finished cornice give the room a crisp, modern feel that is a world away from the old fluorescent tube and exposed ceiling battens.
Shaker Cabinetry and Marble-Look Benchtops
White shaker-style cabinetry with Bells Beach Half Moon Pull Drawer Handles wraps around the kitchen, giving the couple far more storage than the old cupboards ever offered. Above the cooktop, an overhead cabinet houses the rangehood, while a timber floating shelf adds warmth and a place for everyday jars and cookbooks. Marble-look benchtops with soft grey veining run across the perimeter benches, and a light square tile splashback ties everything together.
An Island at the Centre of the Kitchen
Our team designed the layout around a central island with a matching marble-look benchtop. It adds a generous stretch of extra prep space and more cabinetry underneath, and it gives the couple a natural spot to chat with guests while they cook. Features like an island and built-in appliances are some of the biggest benefits of kitchen renovations when it comes to workflow, and both made a clear difference in this space.

Modern Appliances and a Better Sink Area
The two old freestanding stoves were replaced with a five-burner gas cooktop and a black built-in oven set into the cabinetry. A double bowl sink with a brushed nickel gooseneck mixer tap from Buildmat sits beneath the window, with a dishwasher right beside it so clean up is quick and simple. Every appliance now has a dedicated place, which keeps the benchtops clear and the kitchen easy to work in.
The Result
What was once a dated, impractical kitchen is now a bright and welcoming space that feels like the heart of the home. The couple have a kitchen that suits the way they live, with plenty of room to cook, store and entertain, and a finish that will stay fresh for years.
Ready to Update Your Kitchen?
If your kitchen is stuck in another decade, Menelaos and his renovation team can help you plan a layout and finish that suits your home and the way you live. We manage everything from design and demolition through to plumbing, electrical, cabinetry and site clean up, so you only deal with one team. Explore our kitchen renovations on Brisbane’s Northside, or if the bathroom needs attention too, see our work on bathroom renovations in nearby Chermside.
Call our friendly team on (07) 3184 4592 or get a free quote to arrange a free onsite consultation.